Phase 1: Interlocking Junctions & Seam Engineering
True park modularity relies on precision connection interfaces that maintain airtight stability while enabling mechanical detachment.
Structural Joint Integrity & Flap Systems
- Actionable Insight: Utilize multi-point commercial hook-and-loop sandwich flaps (minimum 8-inch width) integrated with marine-grade steel D-ring anchor bridging along all perimeter joins to eliminate entrapment gaps.
- Business/Consumer Value: Prevents limb catch hazards to exceed EN 14960 compliance, while cutting section decoupling time to under 45 minutes per module.
Independent Pneumatic Chamber Partitioning
- Actionable Insight: Ensure every individual module contains isolated internal baffling and independent blower input tubes rather than shared cross-section airflow chambers.
- Business/Consumer Value: Prevents progressive park-wide deflation if a single module encounters pressure drops, safeguarding guest safety and operational continuity.
Phase 2: Flow Velocity Optimization & Footprint Reconfiguration
Reconfiguring layouts allows operators to mitigate bottle-necks and refresh guest circulation patterns between peak operating seasons.
High-Throughput Linear-to-Orbital Conversions
- Actionable Insight: Convert linear sprint tracks into closed-loop orbital obstacle courses during high-traffic holidays by inserting 90-degree corner connector modules.
- Business/Consumer Value: Increases overall facility capacity by 28% and speeds up user transit times from entry to exit points.
Demographic Separation & Dynamic Zoning
- Actionable Insight: Reposition high-impact vertical climb slides toward park perimeters and re-anchor toddler ball-pit zones near central observation corridors.
- Business/Consumer Value: Mitigates collision risks between age brackets by 40% and expands dwell time for paying parent escorts.
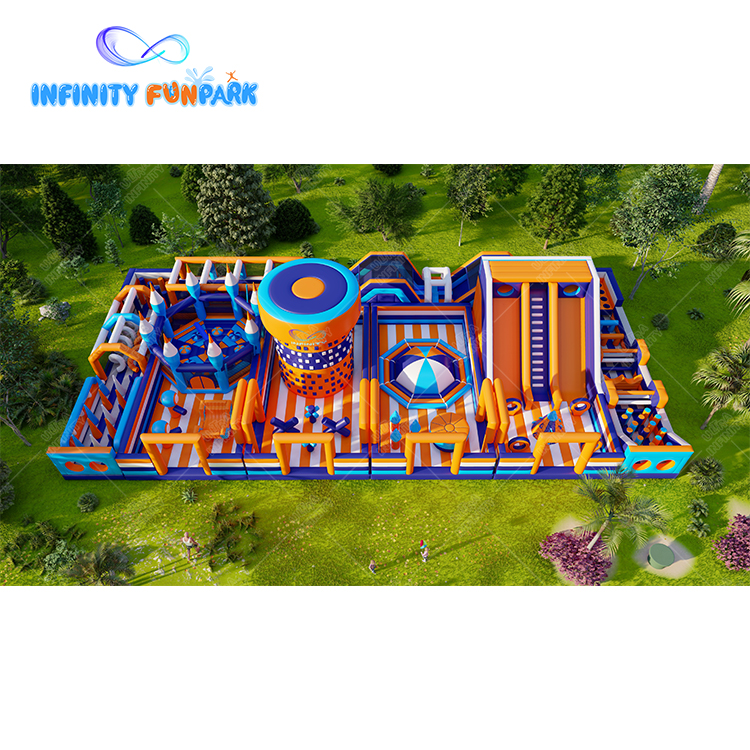
Standardized 30x14M commercial footprint designed with modular connection boundaries and high-yield launcher spires.

Standardized 600 m² mid-scale footprint integrating towering slides and parallel sprint tracks for compact commercial spaces.
Phase 3: Fast Swapping Protocols & Blower Grid Demarcation
Operational profitability requires rapid module replacement without requiring full park shutdown or electrical rewiring.
Dedicated Power Distribution Sub-Panels
- Actionable Insight: Install modular floor-trench electrical conduit drops with IP67 quick-connect plugs matched to 1.5HP-2.0HP blowers for each 100m² sector.
- Business/Consumer Value: Eliminates daisy-chaining electrical cables across guest pathways and minimizes rewiring expenses during layout rotations.
Overnight Swap & Re-Anchoring Mechanics
- Actionable Insight: Standardize floor anchor grid points at exact 2-meter intervals, utilizing flush-mounted floor eyebolts rated for minimum 1.6kN shear load.
- Business/Consumer Value: Allows a 4-person crew to swap a 150m² obstacle module for a wipeout sweeper in under 4 hours, cutting off-hours labor overhead by 60%.
Phase 4: Scalable Phased CapEx & Seasonal Attraction Swapping
Modular park planning allows FEC owners to launch with a manageable investment and scale park dimensions alongside cash flow growth.
Phased Capital Allocation & Expansion Planning
- Actionable Insight: Launch with an anchor multi-play base (400m²-600m²) engineered with pre-installed perimeter zip expansions for Phase 2 and Phase 3 add-ons.
- Business/Consumer Value: Lowers initial commercial barrier to entry by 45% while providing a built-in roadmap for footprint expansion from operational profits.
Thematic Skinning & Component Re-Skinning
- Actionable Insight: Utilize modular Velcro banner panels and detachable 3D inflatable mascots on core slide towers rather than ordering custom base units.
- Business/Consumer Value: Delivers a brand-new seasonal theme (e.g., Space to Dragon/Safari) at only 8-12% of total capital replacement cost.

Compact 22x12M footprint ideal as an anchor module, featuring a climbing volcano and modular double slide interface.

Massive 2000m² scalable mega-park concept engineered with modular obstacle corridors, skeleton tunnels, and slide towers.
Plan Your Modular Park Expansion
Work with Infinity Funpark engineers to build a custom, modular inflatable park that grows with your business.